Carpet and pad removal
Separate carpet, pad, tack strips, staples, and disposal from the vinyl plank installation labor.
Estimate the cost to replace carpet with vinyl plank in Skokie, IL by separating carpet removal, pad and tack strip cleanup, disposal, subfloor prep, transitions, trim, material, and local installation labor.
This page estimates replacing carpet with vinyl plank in Skokie, IL by separating carpet removal, cleanup, disposal, prep, transitions, material, and local installation labor.
This page focuses on the extra work that happens when carpet comes out before vinyl plank goes in.
Separate carpet, pad, tack strips, staples, and disposal from the vinyl plank installation labor.
After carpet comes out, the subfloor may need staple pulling, scraping, leveling, moisture checks, or repair.
Carpet to vinyl often changes finished height at tile, hardwood, doors, stairs, and adjoining rooms.
Occupied homes may need furniture moving, room-by-room staging, and cleanup time included in the quote.
Use the broader cost guide or the installation-cost page when you want a different view of the same local project.
Home age, housing type, humidity, and access can change removal, prep, and transition work.
In Skokie's Devonshire neighborhood, many mid-20th century homes feature original subfloors that necessitate extensive preparation, including leveling, for new installations. Skokie's 44.0 inches of annual rainfall underscores the importance of robust moisture barriers, especially for basement flooring installations.
Skokie homes average about 66 years old.
Estimated owner-occupied home size in Skokie is about 1,665 square feet.
The most common bedroom mix in Skokie is three-bed homes.
About 54.5% of housing in Skokie is single-family detached.
About 36.2% of housing in Skokie is multifamily.
Confirm disposal, access, storage, and timing before comparing carpet replacement bids.
A permit is generally not required for standard residential flooring replacement in Skokie, Illinois. However, a permit may be necessary if the work involves structural changes, electrical modifications, or plumbing work.
For larger quantities or construction debris, residents should contact the Village of Skokie Public Works Department to arrange for special pick-up or inquire about at the local transfer station.
Skokie has humid months that reach about 74% humidity, summer highs average about 80F, there are about 9.3 days above 90F each year, so spring and fall are usually the easiest seasons for flooring installation while hotter summer periods need more attention to acclimation, storage, and jobsite conditions.
Projects move up or down based on removal, subfloor prep, trim work, stairs, and the layout of the home.
Carpet, tile, laminate, adhesive, and disposal can change the scope.
Flatness, moisture, and subfloor stability can change the work.
Baseboards, molding, transitions, and stairs explain many quote differences.
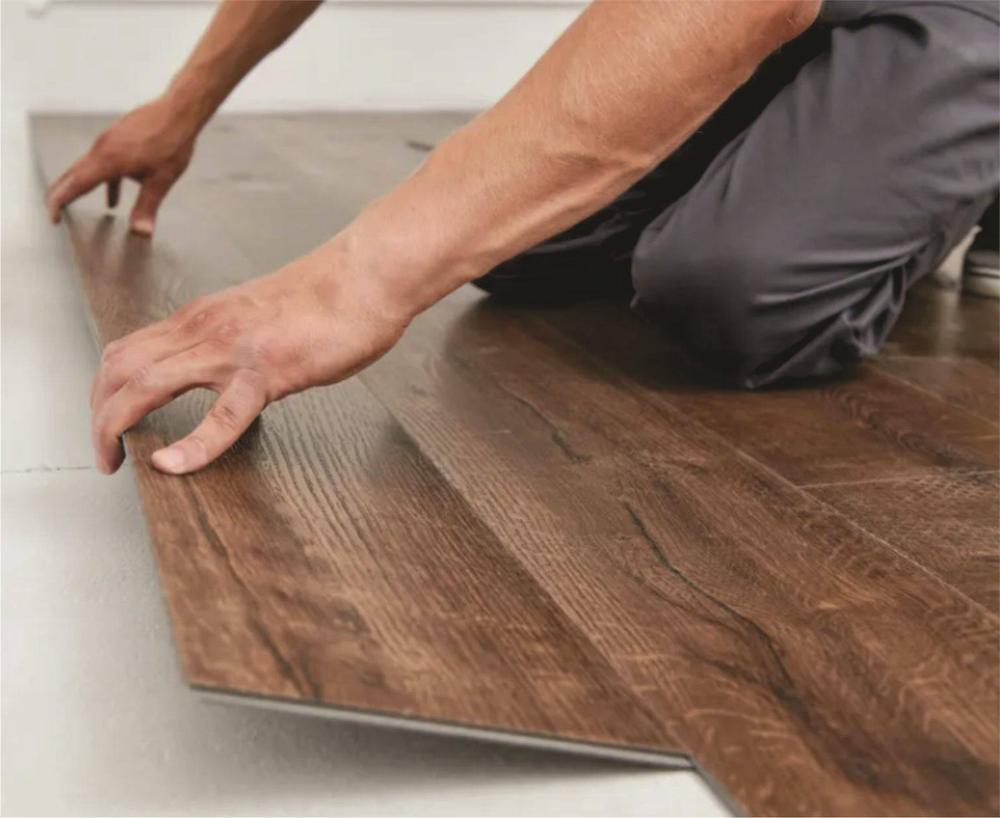
The calculator starts with square footage and labor pricing, then layers in removal, trim, stairs, and prep.
Read the pricing methodology for the default scope, typical prep allowance, and excluded material, tax, waste, major leveling, moisture mitigation, and repair items.
These are the labor categories this estimate can represent before a final installer quote.
| Labor item | How the calculator treats it |
|---|---|
| Install labor | Square footage multiplied by the local labor range. |
| Removal | Carpet, laminate, tile, or old flooring are reviewed as separate scope. |
| Trim | Baseboards, shoe molding, and quarter round can change the finish work. |
| Stairs | Treads, risers, nosing, and cuts take more time. |
| Prep | Leveling, transitions, moisture, and cleanup affect the surface. |
Use these examples to organize project size before comparing material and labor.
| Project | Typical size | Note |
|---|---|---|
| Bedroom or office | 250 ft² | Small project with limited cuts and trim. |
| Main living area | 650 ft² | Living, dining, kitchen, or open area with transitions. |
| Whole-home project | 1,500 ft² | Multiple rooms, halls, furniture, and staged planning. |
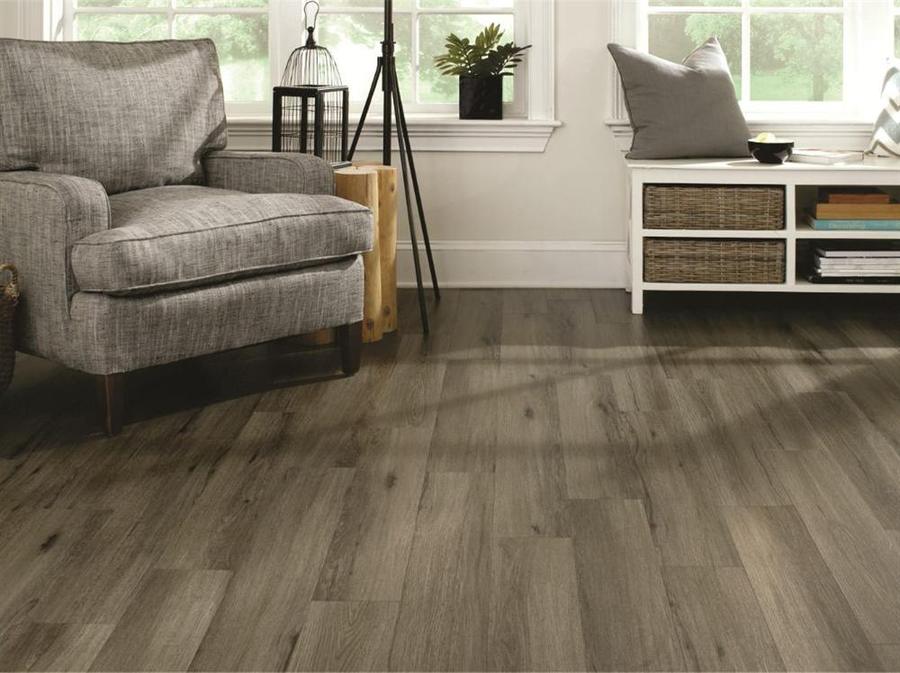
The estimate keeps labor clear first. Product, delivery, waste, and retailer costs belong in a different part of the quote.
Wear layer, thickness, attached pad, and retailer pricing change product cost.
Closets, hallways, islands, and angled walls add cuts.
An installer confirms real conditions before final pricing.
The number is intentionally labor-focused. These items belong in the final quote.
These pages use market-level pricing so shoppers can compare installation labor in nearby areas.
The job often includes carpet and pad removal, tack strip removal, surface cleanup, installation, and trim or transition work.
Usually yes after the carpet, pad, tack strips, staples, and debris are removed and the subfloor is checked.
It can. Stairs, glued pad, heavy furniture, and disposal requirements can increase removal time.
Often it does, so transitions at doors, tile, hardwood, and carpeted areas should be planned.
A permit is generally not required for standard residential flooring replacement in Skokie, Illinois. However, a permit may be necessary if the work involves structural changes, electrical modifications, or plumbing work.
A state license is required for residential flooring installation projects over $1,000, and contractors must register with the Illinois Department of Financial and Professional Regulation A flooring contractor is required to register with the Village of Skokie. Registration is handled by the Community Development Department.
Only materials are subject to sales tax for flooring contracts
Delivery charges for taxable materials are subject to sales tax
Skokie has humid months that reach about 74% humidity, summer highs average about 80F, there are about 9.3 days above 90F each year, so spring and fall are usually the easiest seasons for flooring installation while hotter summer periods need more attention to acclimation, storage, and jobsite conditions.