Vinyl plank
Often favored where moisture, pets, rentals, bathrooms, kitchens, or easy cleanup matter more than the lowest material price.
Compare vinyl vs laminate flooring cost in Minneapolis, MN by looking beyond material price to moisture, subfloor prep, installation labor, transitions, durability, and local housing conditions.
This page compares vinyl vs laminate in Minneapolis, MN using cost, moisture, prep, durability, product specs, and local installation labor.
This page compares the material decision, not just the labor estimate, so homeowners can judge total value.
Often favored where moisture, pets, rentals, bathrooms, kitchens, or easy cleanup matter more than the lowest material price.
Can compete on appearance and price, but moisture exposure, acclimation, and edge swelling risk need closer review.
Labor may be similar for simple floating floors, but stairs, transitions, subfloor prep, and product specs can change the quote.
Use the local cost guide and installation-cost page when you want broader or narrower pricing context.
Humidity, home age, housing type, and room use can change which product is the better value.
Many homes in the Linden Hills neighborhood, built in the early 20th century, feature pier-and-beam foundations that require careful moisture mitigation before new flooring installation. Minneapolis's 37.6 inches of annual rainfall necessitates robust moisture barriers and waterproof flooring options, especially in basement installations.
Minneapolis has climate conditions where humidity can reach about 77% and the market sees about 9.5 days above 90F each year, so acclimation, storage, and moisture control matter before installation starts.
The median home age in Minneapolis is about 74 years, so older subfloors, transitions, and prep work can have a bigger effect on scope than homeowners expect.
Multifamily housing makes up about 47.9% of local housing units in Minneapolis, which can affect access, delivery, work-hour limits, and scheduling.
Minneapolis homes average about 74 years old.
Estimated owner-occupied home size in Minneapolis is about 1,747 square feet.
Compare product specs, underlayment, moisture requirements, transitions, stairs, waste, warranty, and labor scope before choosing.
Compare wear layer, thickness, attached pad, waterproof claims, warranty, and box coverage.
Kitchens, bathrooms, slabs, pets, rentals, and humid rooms can make vinyl more practical.
Include removal, prep, transitions, trim, stairs, underlayment, waste, and delivery before calling one cheaper.
Projects move up or down based on removal, subfloor prep, trim work, stairs, and the layout of the home.
Carpet, tile, laminate, adhesive, and disposal can change the scope.
Flatness, moisture, and subfloor stability can change the work.
Baseboards, molding, transitions, and stairs explain many quote differences.
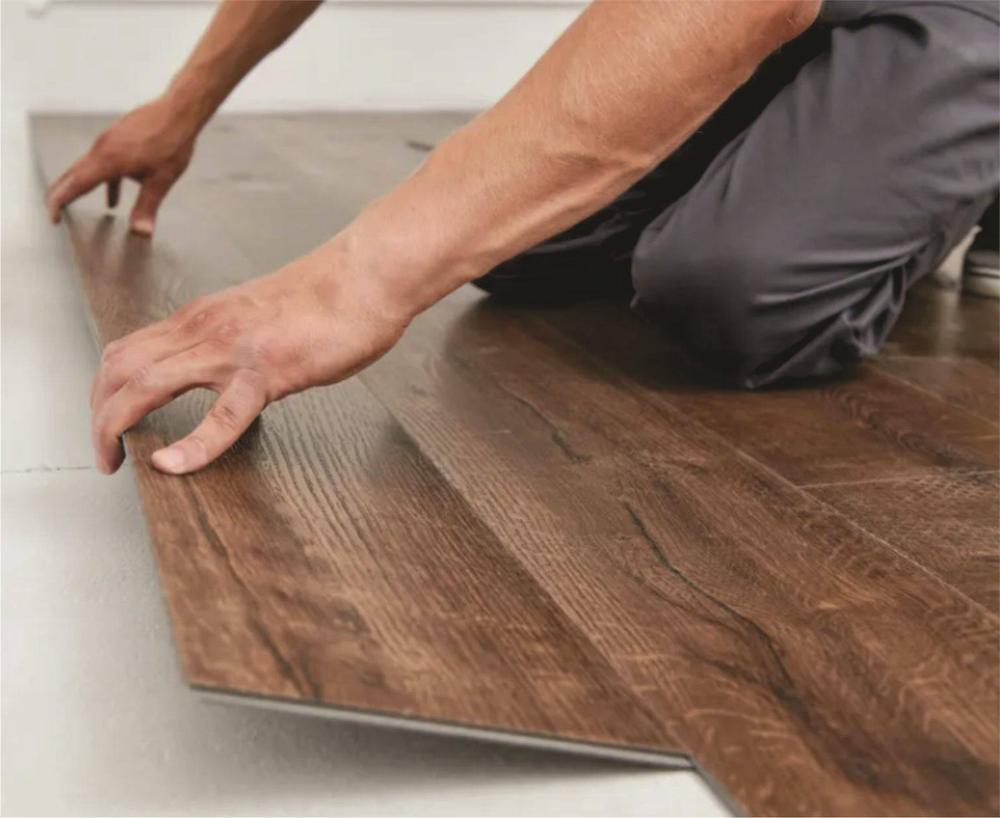
The calculator starts with square footage and labor pricing, then layers in removal, trim, stairs, and prep.
Read the pricing methodology for the default scope, typical prep allowance, and excluded material, tax, waste, major leveling, moisture mitigation, and repair items.
These are the labor categories this estimate can represent before a final installer quote.
| Labor item | How the calculator treats it |
|---|---|
| Install labor | Square footage multiplied by the local labor range. |
| Removal | Carpet, laminate, tile, or old flooring are reviewed as separate scope. |
| Trim | Baseboards, shoe molding, and quarter round can change the finish work. |
| Stairs | Treads, risers, nosing, and cuts take more time. |
| Prep | Leveling, transitions, moisture, and cleanup affect the surface. |
Use these examples to organize project size before comparing material and labor.
| Project | Typical size | Note |
|---|---|---|
| Bedroom or office | 250 ft² | Small project with limited cuts and trim. |
| Main living area | 650 ft² | Living, dining, kitchen, or open area with transitions. |
| Whole-home project | 1,500 ft² | Multiple rooms, halls, furniture, and staged planning. |
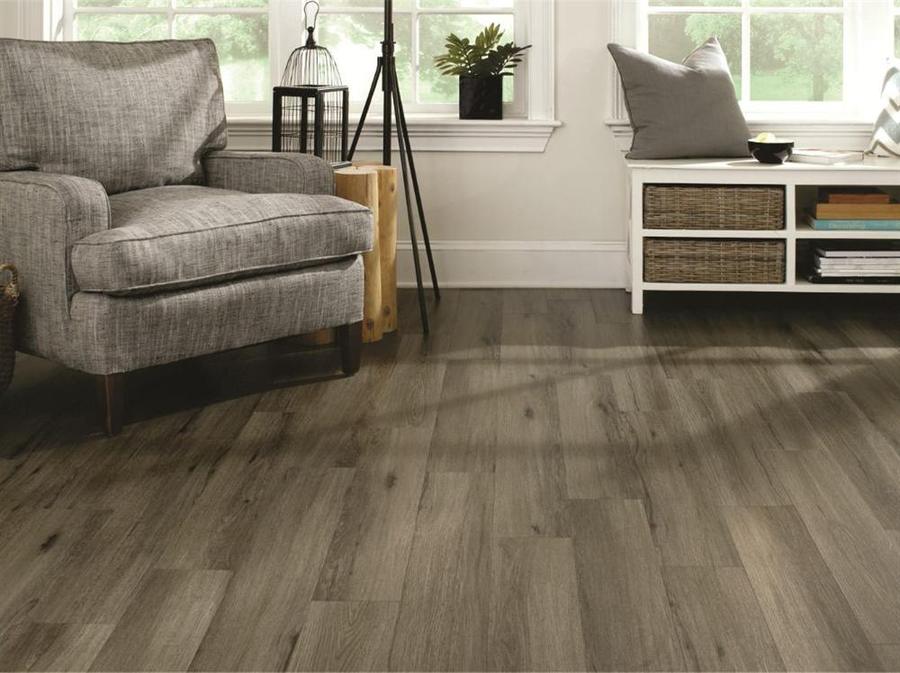
The estimate keeps labor clear first. Product, delivery, waste, and retailer costs belong in a different part of the quote.
Wear layer, thickness, attached pad, and retailer pricing change product cost.
Closets, hallways, islands, and angled walls add cuts.
An installer confirms real conditions before final pricing.
The number is intentionally labor-focused. These items belong in the final quote.
These pages use market-level pricing so shoppers can compare installation labor in nearby areas.
Labor can be similar, but product type, room layout, trim, prep, and removal can change either estimate.
Vinyl is usually chosen more often for moisture-prone areas, but the full installation still needs moisture planning.
Both need a flat, clean, stable surface, though product requirements can vary.
Not reliably. Include removal, transitions, trim, underlayment needs, and room complexity.
Standard flooring replacement in Minneapolis, MN usually does not require a permit, but permits can come into play when the project includes structural, electrical, or plumbing work.
Minnesota specialty contractors providing only one special skill, such as flooring, are not required to hold the state residential building contractor license, though registration or local requirements may apply. A flooring contractor must register with the city Minneapolis Development Review department.
Flooring installed as real property is handled as a construction contract: materials are taxable to the contractor and installation labor is not taxed to the customer.
Delivery charges are taxable when the delivered materials are taxable.
Minneapolis has humid months that reach about 77% humidity, summer highs average about 81F, there are about 9.5 days above 90F each year, so spring and fall are usually the easiest seasons for flooring installation while hotter summer periods need more attention to acclimation, storage, and jobsite conditions.