Remocion de alfombra y base
Separe alfombra, base, tiras, grapas y desecho de la mano de obra para instalar piso vinilico.
Estime el costo de reemplazar alfombra con piso vinilico en Peoria, IL separando remocion de alfombra, base y tiras, limpieza, desecho, preparacion del subsuelo, transiciones, molduras, material y mano de obra local.
Esta pagina estima reemplazo de alfombra con piso vinilico en Peoria, IL separando remocion de alfombra, limpieza, desecho, preparacion, transiciones, material y mano de obra local.
Esta pagina se enfoca en el trabajo extra que ocurre cuando se quita alfombra antes de instalar piso vinilico.
Separe alfombra, base, tiras, grapas y desecho de la mano de obra para instalar piso vinilico.
Despues de quitar alfombra, el subsuelo puede requerir sacar grapas, raspar, nivelar, revisar humedad o reparar.
Cambiar alfombra por vinilico puede alterar la altura terminada junto a loseta, madera, puertas, escaleras y cuartos vecinos.
Casas ocupadas pueden requerir mover muebles, trabajar por habitaciones y agregar tiempo de limpieza.
Use la guia de costo o la pagina de instalacion cuando quiera otra vista del mismo proyecto local.
Edad de vivienda, tipo de casa, humedad y acceso pueden cambiar remocion, preparacion y transiciones.
En el Warehouse District de Peoria, muchos edificios cuentan con cimientos de losa de concreto, lo que requiere estrategias específicas de mitigación de humedad antes de instalar ciertos tipos de pisos. Con una antigüedad promedio de las viviendas de 59 años, muchos proyectos de pisos en Peoria requerirán nivelación del contrapiso o la remediación de materiales antiguos, como baldosas de vinilo que contienen asbesto.
Las casas en Peoria tienen un promedio de 59 años de antigüedad.
El tamaño estimado de las viviendas ocupadas por sus propietarios en Peoria es de aproximadamente 1,829 pies cuadrados.
La configuración de habitaciones más común en Peoria son las casas de tres dormitorios.
Aproximadamente el 63.1% de las viviendas en Peoria son casas unifamiliares independientes.
Aproximadamente el 28.1% de las viviendas en Peoria son multifamiliares.
Confirme desecho, acceso, almacenamiento y tiempo antes de comparar presupuestos de reemplazo de alfombra.
El reemplazo estándar de pisos en Peoria, IL, generalmente no requiere un permiso, pero estos pueden ser necesarios cuando el proyecto incluye trabajos estructurales, eléctricos o de plomería.
Los residentes deben colocar materiales como loseta, madera, alfombra y vinilo en los contenedores de basura estándar o atarlos de forma segura para la recolección semanal en la acera. Las grandes cantidades de escombros de construcción requieren un permiso municipal para colocarlos en un contenedor de carga (roll-off) o para transportarlos directamente al vertedero municipal local.
Peoria tiene meses húmedos que alcanzan aproximadamente un 73% de humedad, las temperaturas máximás en verano promedian los 84°F y hay alrededor de 12.5 días al año con temperaturas superiores a los 90°F. Por ello, la primavera y el otoño suelen ser las mejores estaciones para la instalación de pisos, mientras que los periodos más calurosos del verano requieren mayor atención a la aclimatación, el almacenamiento y las condiciones del lugar de trabajo.
Los proyectos suben o bajan por remoción, preparación del subsuelo, molduras, escaleras y diseño de la casa.
Alfombra, azulejo, laminado, adhesivo y desecho cambian el alcance.
Planitud, humedad y estabilidad del subsuelo pueden cambiar el trabajo.
Zócalos, molduras, transiciones y escaleras explican muchas diferencias.
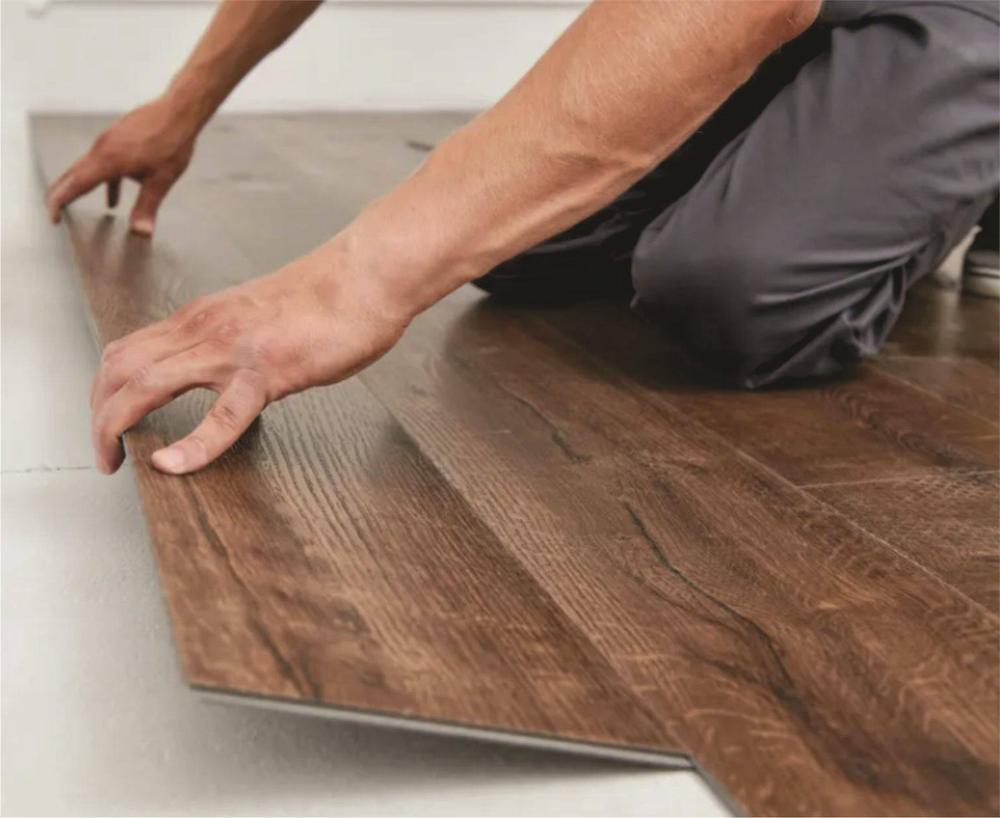
La calculadora empieza con pies cuadrados y precios de mano de obra, luego agrega remoción, molduras, escaleras y preparación.
Lea la metodologia de precios para el alcance por defecto, la reserva tipica de preparacion y los elementos excluidos como material, impuestos, desperdicio, nivelacion mayor, humedad y reparaciones.
Estas son las categorías de mano de obra que el estimado puede representar antes de una cotización final.
| Elemento | Cómo se trata |
|---|---|
| Instalación | Pies cuadrados multiplicados por el rango de mano de obra local. |
| Remoción | Alfombra, laminado, azulejo o piso viejo se revisan como alcance separado. |
| Molduras | Zócalos, zapata y cuarto bocel pueden cambiar el acabado. |
| Escaleras | Huellas, contrahuellas, nariz de escalón y cortes toman más tiempo. |
| Preparación | Nivelación, transiciones, humedad y limpieza afectan la superficie. |
Use estos ejemplos para ordenar el tamaño antes de comparar material y mano de obra.
| Proyecto | Tamaño típico | Nota |
|---|---|---|
| Dormitorio u oficina | 250 ft² | Proyecto pequeño con cortes y molduras limitadas. |
| Área principal | 650 ft² | Sala, comedor, cocina o área abierta con transiciones. |
| Proyecto de toda la casa | 1,500 ft² | Varias habitaciones, pasillos, muebles y planificación por etapas. |
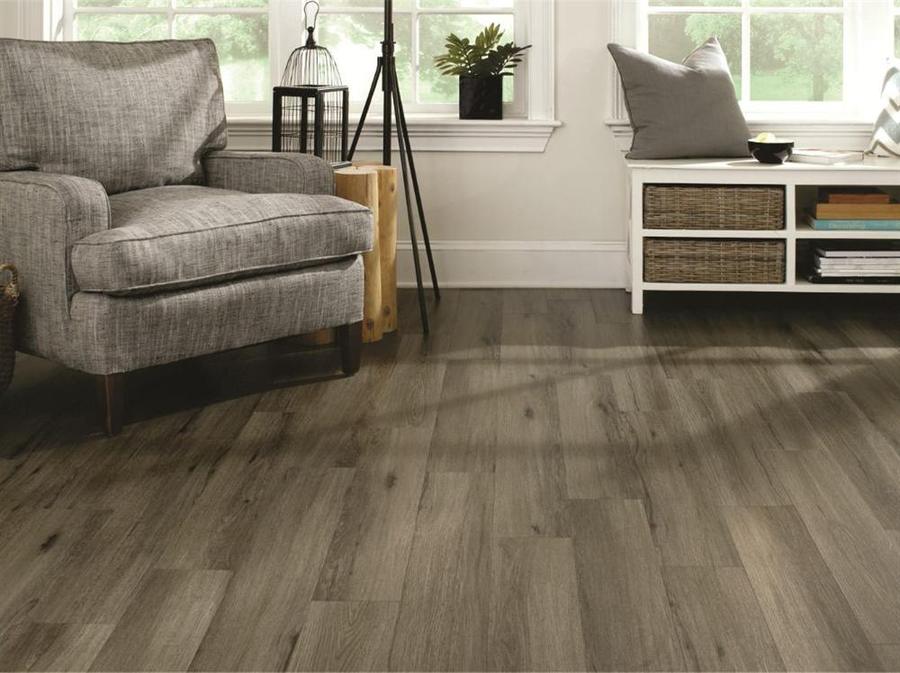
El estimado mantiene clara la mano de obra primero. Producto, entrega, desperdicio y tienda pertenecen a otra parte de la cotización.
Capa de uso, grosor, base adjunta y tienda cambian el costo del producto.
Clósets, pasillos, islas y paredes en ángulo agregan cortes.
Un instalador confirma condiciones reales antes de cerrar el precio.
El número es intencionalmente de mano de obra. Estos elementos pertenecen a la cotización final.
Estas páginas usan precios por mercado para comparar mano de obra de instalación en áreas cercanas.
The job often includes carpet and pad removal, tack strip removal, surface cleanup, installation, and trim or transition work.
Usually yes after the carpet, pad, tack strips, staples, and debris are removed and the subfloor is checked.
It can. Stairs, glued pad, heavy furniture, and disposal requirements can increase removal time.
Often it does, so transitions at doors, tile, hardwood, and carpeted areas should be planned.
El reemplazo estándar de pisos en Peoria, IL, generalmente no requiere un permiso, pero los permisos pueden ser necesarios cuando el proyecto incluye trabajos estructurales, eléctricos o de plomería.
Se requiere una licencia estatal para proyectos de instalación de pisos residenciales de más de $1,000, y los contratistas deben registrarse en el Departamento de Regulación Financiera y Profesional de Illinois. Un contratista de pisos debe registrarse en el Centro de Desarrollo de la Ciudad de Peoria.
Solo los materiales están sujetos al impuesto sobre las ventas en los contratos de pisos.
Los cargos de envío por materiales sujetos a impuestos están sujetos al impuesto sobre las ventas.
Peoria tiene meses húmedos que alcanzan aproximadamente un 73% de humedad, los máximos de verano promedian alrededor de 84F, y hay unos 12.5 días por encima de 90F cada año, por lo que la primavera y el otoño suelen ser las estaciones más fáciles para la instalación de pisos, mientras que los períodos de verano más calurosos requieren más atención a la aclimatación, el almacenamiento y las condiciones del lugar de trabajo.