Piso vinilico
Suele favorecerse donde humedad, mascotas, rentas, banos, cocinas o limpieza facil importan mas que el precio mas bajo.
Compare costo de piso vinilico vs laminado en Bridgeport, CT mirando mas alla del precio del material: humedad, preparacion del subsuelo, mano de obra, transiciones, durabilidad y condiciones locales de vivienda.
Esta pagina compara vinilico vs laminado en Bridgeport, CT usando costo, humedad, preparacion, durabilidad, especificaciones de producto y mano de obra local.
Esta pagina compara la decision de material, no solo el estimado de mano de obra, para juzgar el valor total.
Suele favorecerse donde humedad, mascotas, rentas, banos, cocinas o limpieza facil importan mas que el precio mas bajo.
Puede competir en apariencia y precio, pero humedad, aclimatacion y riesgo de bordes hinchados requieren mas revision.
La mano de obra puede ser similar en pisos flotantes simples, pero escaleras, transiciones, subsuelo y especificaciones cambian la cotizacion.
Use la guia local y la pagina de instalacion cuando quiera contexto mas amplio o mas enfocado.
Humedad, edad de vivienda, tipo de casa y uso de la habitacion pueden cambiar que producto ofrece mejor valor.
En el vecindario de Black Rock, muchas casas cuentan con cimientos de pilotes y vigas, por lo que la mitigación de la humedad y la inspección del contrapiso son fundamentales para instalar pisos nuevos. Con una antigüedad promedio de 70 años, muchas propiedades en Bridgeport requieren una nivelación importante del contrapiso antes de la instalación de cualquier piso nuevo.
Bridgeport tiene condiciones climáticas donde la humedad puede alcanzar cerca del 77% y el mercado registra unos 4.4 días al año con temperaturas superiores a los 90°F, por lo que la aclimatación, el almacenamiento y el control de la humedad son fundamentales antes de comenzar la instalación.
La edad promedio de las viviendas en Bridgeport es de unos 70 años, por lo que los contrapisos antiguos, las transiciones y los trabajos de preparación pueden tener un impacto mayor en el alcance del proyecto de lo que los propietarios esperan.
Las viviendas multifamiliares representan aproximadamente el 45.9% de las unidades habitacionales en Bridgeport, lo cual puede afectar el acceso, la entrega de materiales, los límites de horario laboral y la programación de la obra.
Las casas en Bridgeport tienen un promedio de 70 años de antigüedad.
El tamaño estimado de las viviendas ocupadas por sus propietarios en Bridgeport es de aproximadamente 1,474 pies cuadrados.
Compare especificaciones, base, requisitos de humedad, transiciones, escaleras, desperdicio, garantia y alcance de mano de obra antes de elegir.
Compare capa de uso, grosor, base adjunta, reclamos impermeables, garantia y cobertura por caja.
Cocinas, banos, losas, mascotas, rentas y cuartos humedos pueden hacer mas practico el vinilico.
Incluya remocion, preparacion, transiciones, molduras, escaleras, base, desperdicio y entrega antes de llamar uno mas barato.
Los proyectos suben o bajan por remoción, preparación del subsuelo, molduras, escaleras y diseño de la casa.
Alfombra, azulejo, laminado, adhesivo y desecho cambian el alcance.
Planitud, humedad y estabilidad del subsuelo pueden cambiar el trabajo.
Zócalos, molduras, transiciones y escaleras explican muchas diferencias.
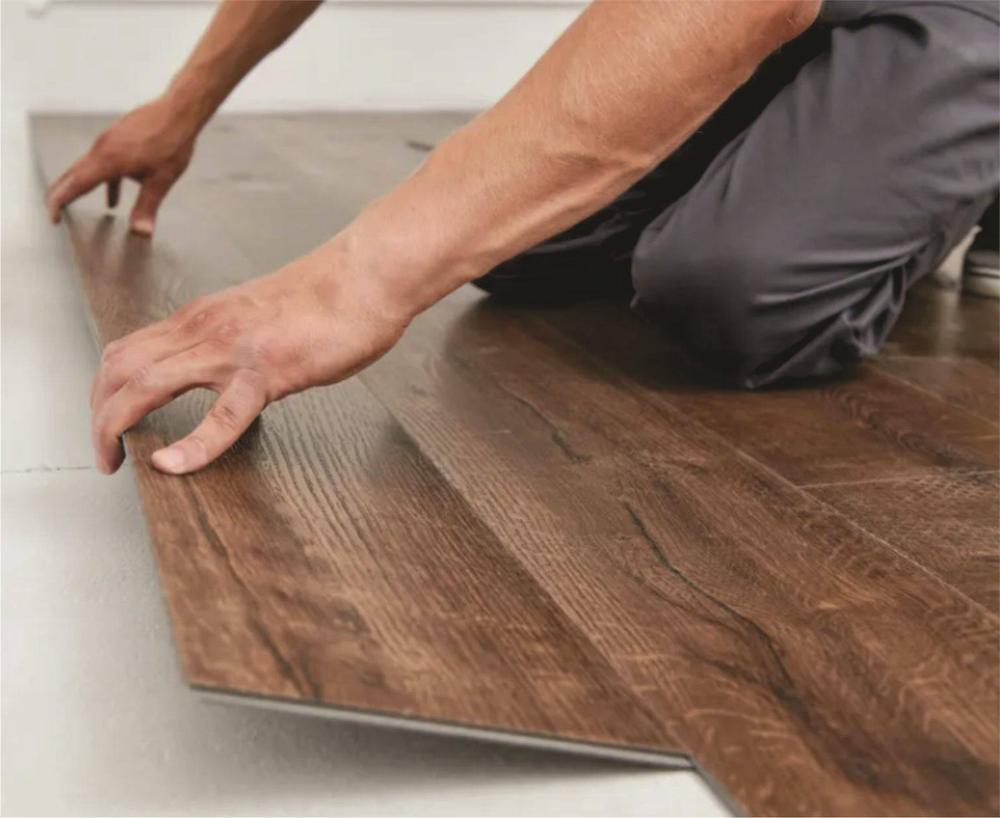
La calculadora empieza con pies cuadrados y precios de mano de obra, luego agrega remoción, molduras, escaleras y preparación.
Lea la metodologia de precios para el alcance por defecto, la reserva tipica de preparacion y los elementos excluidos como material, impuestos, desperdicio, nivelacion mayor, humedad y reparaciones.
Estas son las categorías de mano de obra que el estimado puede representar antes de una cotización final.
| Elemento | Cómo se trata |
|---|---|
| Instalación | Pies cuadrados multiplicados por el rango de mano de obra local. |
| Remoción | Alfombra, laminado, azulejo o piso viejo se revisan como alcance separado. |
| Molduras | Zócalos, zapata y cuarto bocel pueden cambiar el acabado. |
| Escaleras | Huellas, contrahuellas, nariz de escalón y cortes toman más tiempo. |
| Preparación | Nivelación, transiciones, humedad y limpieza afectan la superficie. |
Use estos ejemplos para ordenar el tamaño antes de comparar material y mano de obra.
| Proyecto | Tamaño típico | Nota |
|---|---|---|
| Dormitorio u oficina | 250 ft² | Proyecto pequeño con cortes y molduras limitadas. |
| Área principal | 650 ft² | Sala, comedor, cocina o área abierta con transiciones. |
| Proyecto de toda la casa | 1,500 ft² | Varias habitaciones, pasillos, muebles y planificación por etapas. |
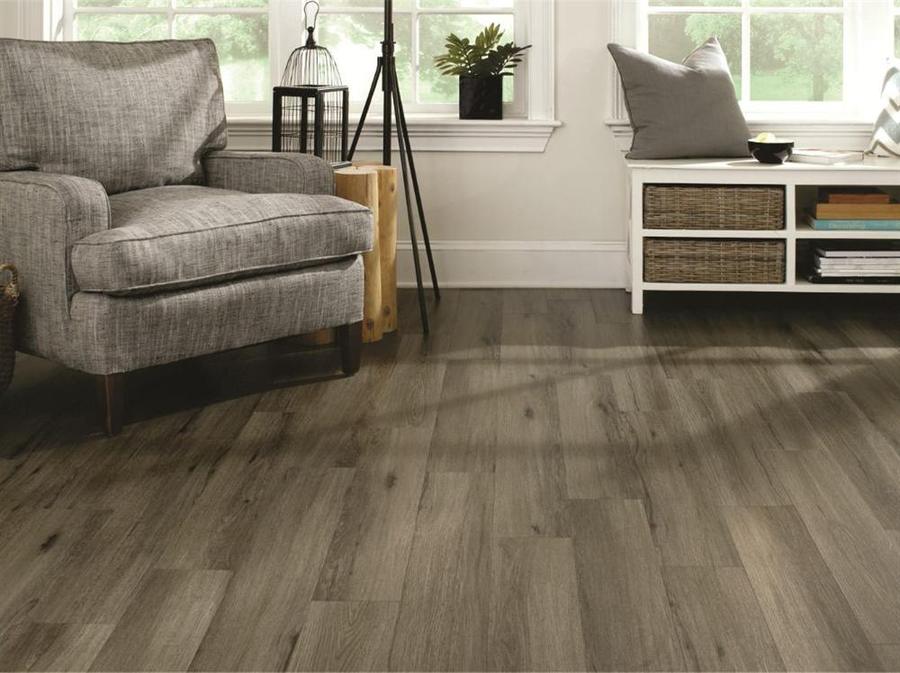
El estimado mantiene clara la mano de obra primero. Producto, entrega, desperdicio y tienda pertenecen a otra parte de la cotización.
Capa de uso, grosor, base adjunta y tienda cambian el costo del producto.
Clósets, pasillos, islas y paredes en ángulo agregan cortes.
Un instalador confirma condiciones reales antes de cerrar el precio.
El número es intencionalmente de mano de obra. Estos elementos pertenecen a la cotización final.
Estas páginas usan precios por mercado para comparar mano de obra de instalación en áreas cercanas.
Labor can be similar, but product type, room layout, trim, prep, and removal can change either estimate.
Vinyl is usually chosen more often for moisture-prone areas, but the full installation still needs moisture planning.
Both need a flat, clean, stable surface, though product requirements can vary.
Not reliably. Include removal, transitions, trim, underlayment needs, and room complexity.
El reemplazo estándar de pisos en Bridgeport, CT, generalmente no requiere un permiso, pero los permisos pueden ser necesarios cuando el proyecto incluye trabajos estructurales, eléctricos o de plomería.
Las empresas que contratan directamente con consumidores para trabajos de pisos residenciales generalmente deben registrarse en el Departamento de Protección al Consumidor de Connecticut, sujeto a exclusiones legales. Un contratista de pisos no necesita obtener un registro comercial de la ciudad ni un registro local de contratistas para operar en Bridgeport, Connecticut.
Configurado para trabajos de pisos residenciales comunes en viviendas ocupadas por sus propietarios. Los materiales siguen estando sujetos a impuestos; las propiedades comerciales o que generan ingresos pueden recibir un tratamiento diferente.
El tratamiento fiscal puede depender de cómo se especifique la entrega y de la venta imponible subyacente.
Bridgeport tiene meses húmedos que alcanzan aproximadamente un 77% de humedad, los máximos de verano promedian unos 80F, y hay alrededor de 4.4 días al año por encima de los 90F, por lo que la primavera y el otoño suelen ser las estaciones más fáciles para la instalación de pisos, mientras que los períodos más calurosos del verano requieren más atención a la aclimatación, el almacenamiento y las condiciones del lugar de trabajo.